
Price Reduction - New Construction
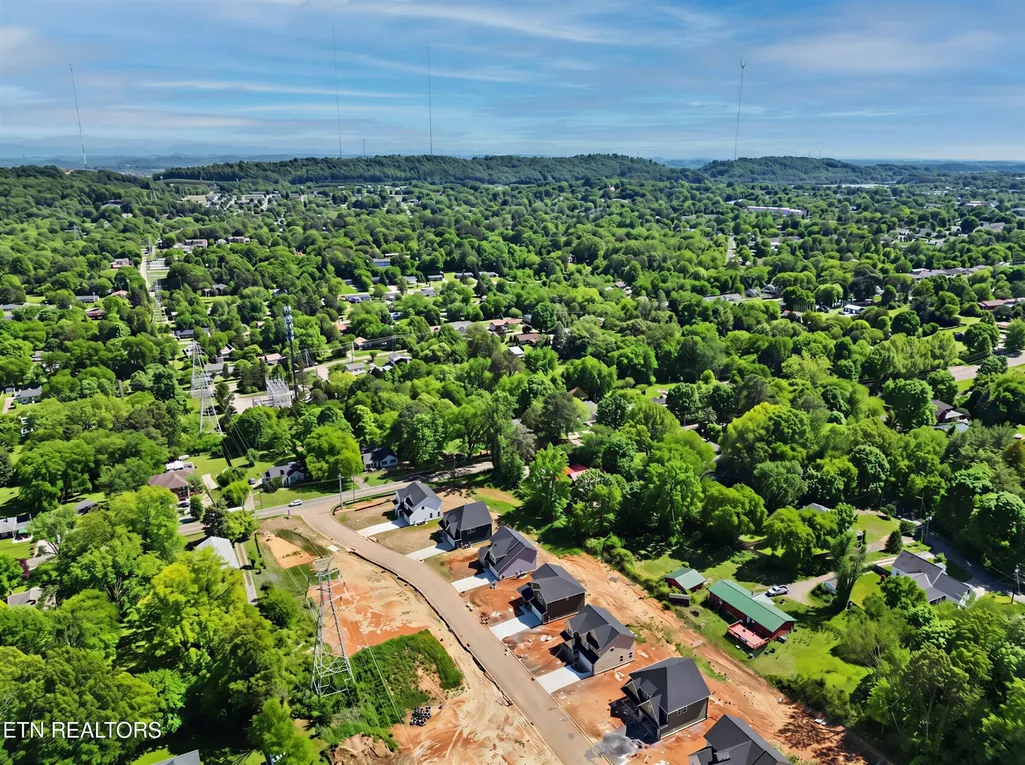
Address
5317 Arza Lane, Knoxville, TN
Price
$ 499,900
Property Attributes
- MLS#3604117
- TypeSingle Family
- Listing Status Active
- CountyKNOX
- CityKnoxville
- NeighborhoodThe Estates at Cedar Hollow
- Zip37918
- StyleTraditional
- Year Built2026
- Taxes$ 1307
- Price$ 499,900
- Bedrooms3
- Full Bathrooms2
- Half Bathrooms1
- Sqr Footage2433
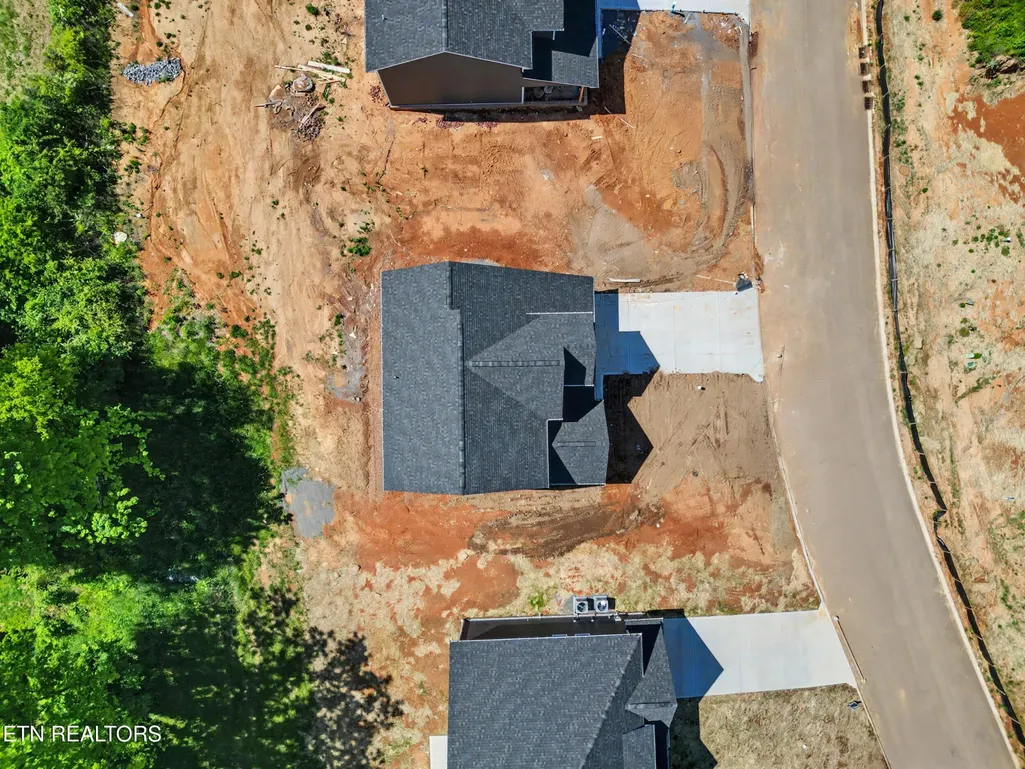
- Lot Size0.33 Acres
Data Source:
Listing courtesy of RealTracs MLS as distributed by MLS GRID
Property Description
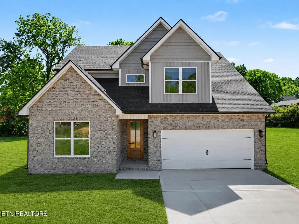
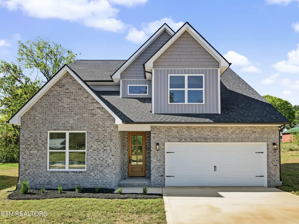
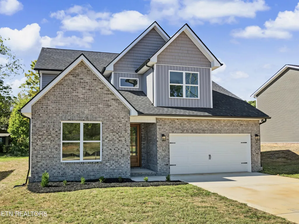
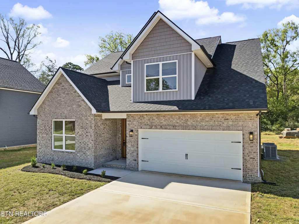
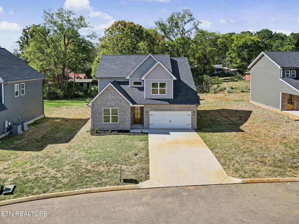
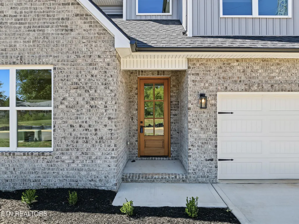
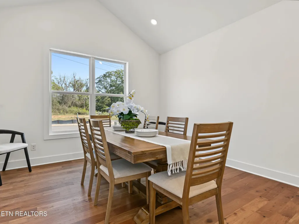
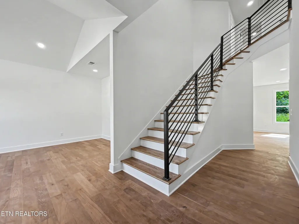
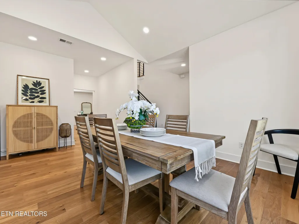
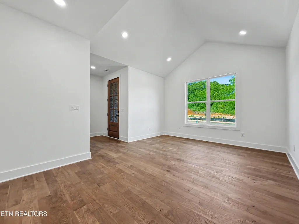
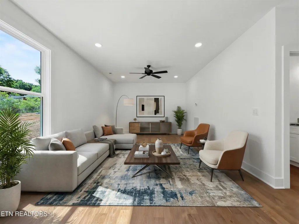
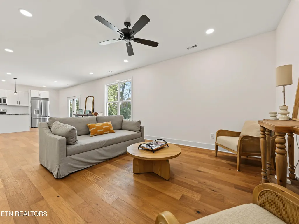
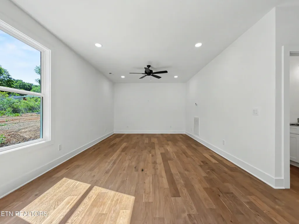
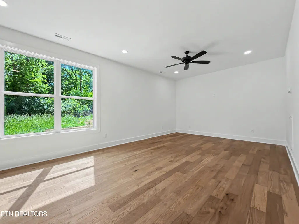
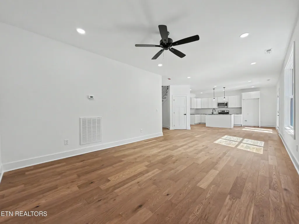
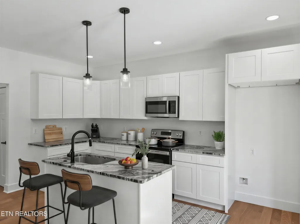
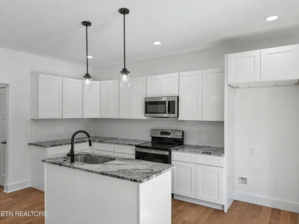
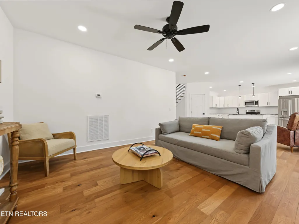
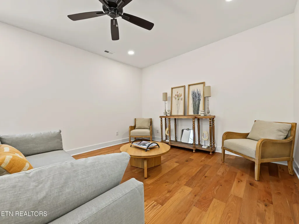
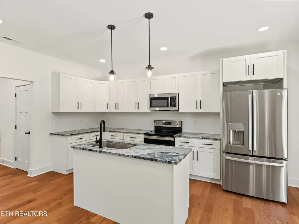
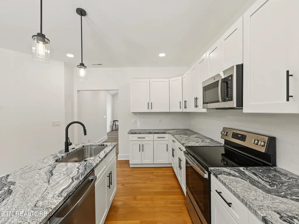
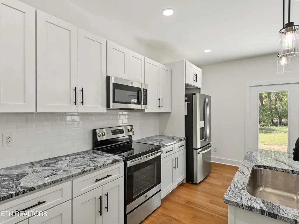
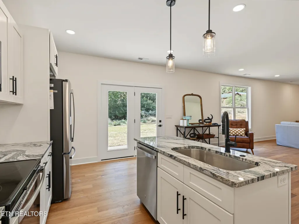
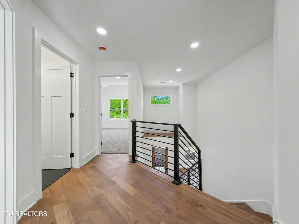
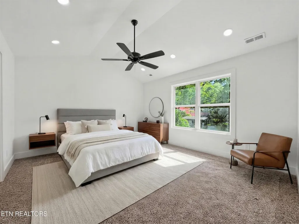
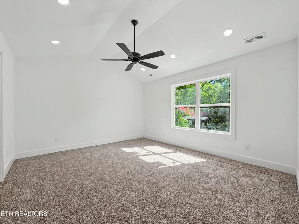
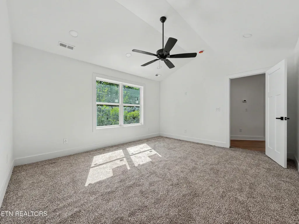
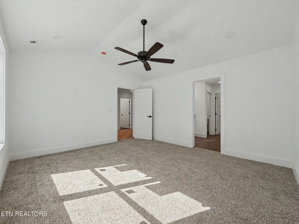
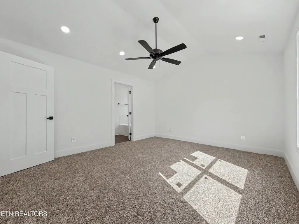
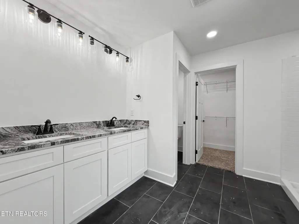
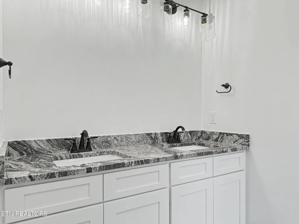
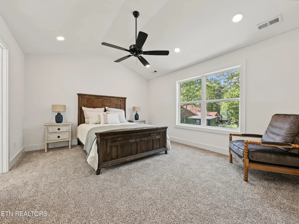
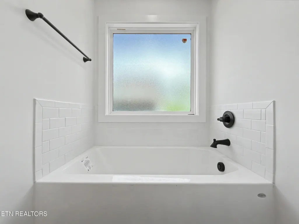
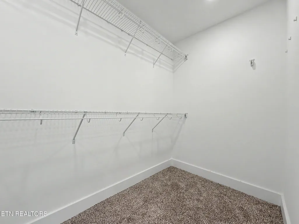
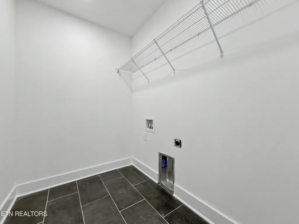
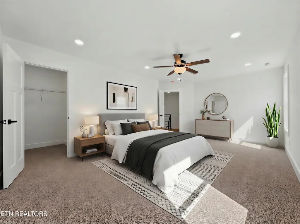
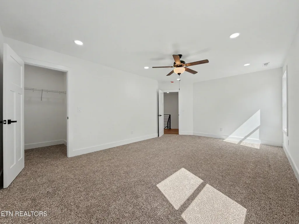
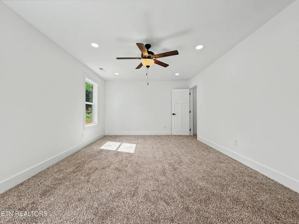
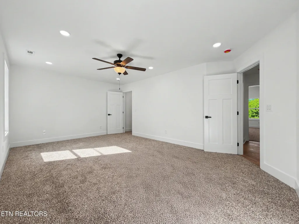
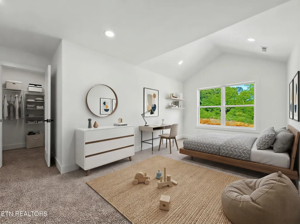
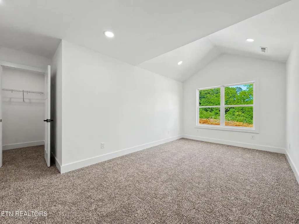
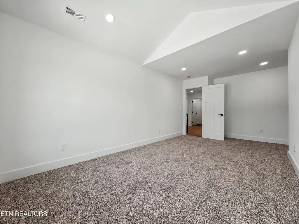
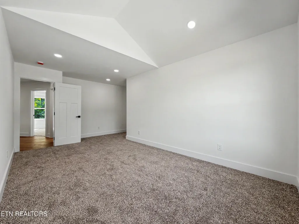
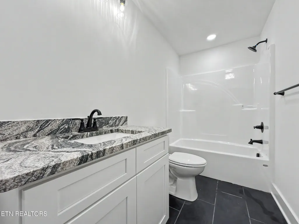
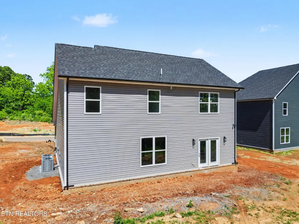
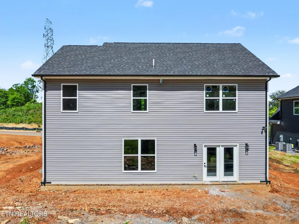
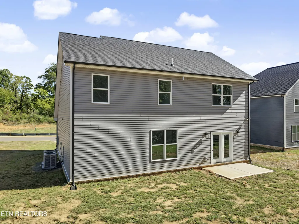
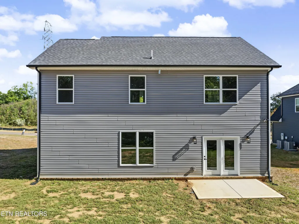
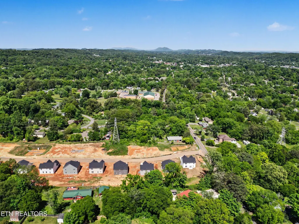
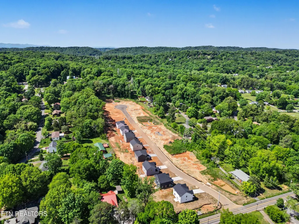
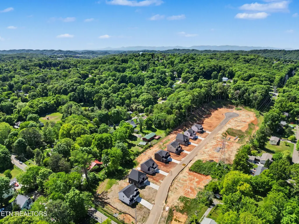
*BRAND NEW MODEL HOME WITH BRAND NEW FALL PRICING!* Seller is offering $10,000 towards Buyer closing cost assistance and/or rate buy-down as of 10/23/26. Preferred lender interest rates starting at 5% (Terms and conditions apply - call for more information). Welcome to the Estates at Cedar Hollow, a new community in the desirable Fountain City area of Knoxville, featuring 22 newly constructed homes with modern finishes and thoughtfully designed, functional floor plans. Ideally located in North Knoxville, this neighborhood offers a peaceful, suburban setting just minutes from shopping, dining, and everyday conveniences. The ''Inskip'' floor plan features nearly 2,500 SF and showcases an expansive open-concept design with a spacious living room and a versatile main-level flex space (ideal for a home office, den or formal dining). The well-appointed kitchen offers stainless appliances, granite countertops, ample cabinetry, walk-in pantry, kitchen island and tile backsplash--perfect for both daily living and entertaining. Interior finishes include luxury vinyl plank flooring throughout the main living areas, tile in wet spaces, and carpet in bedrooms. A clean white interior palette paired with matte black hardware and fixtures delivers a modern yet timeless aesthetic. The stylish curved staircase leads to the oversized owner's suite complete with a vaulted ceiling, massive walk-in closet, water closet, double vanity with granite countertops, and walk-in tile shower and soaker tub with tile surround. Two generously sized bedrooms, each with ample closet space, a full bath, laundry room, and a generous landing area complete the second level. Additional features include a 2-car garage, multiple storage closets, patio overlooking the level yard, covered front porch with upgraded 7' front door, low maintenance exterior, and a 1 year builder's warranty at closing! See ''Community Info'' in MLS docs for details and additional community info.
| Elementary School | Middle School | High School |
|---|---|---|
| Sterchi Elementary | Gresham Middle School | Central High School |
| Price History | |
|---|---|
| 10/1/2026 | Listed $525,000 |
| 10/23/2026 | 5$499,900 |
General Features
| Living Area | 2433 |
|---|---|
| Sewer | Public Sewer |
| Heating | Central,Electric,Heat Pump |
| Cooling | Central Air,Ceiling Fan(s) |
| Utilities | Electricity Available,Water Available |
| Possession | Close Of Escrow |
| Appliances | Dishwasher,Microwave,Range,Oven |
| HOA Fee | 20 |
| Garage Spaces | 2 |
| Patio/Porch Features | Patio,Porch,Covered |
| Architectural Style | Traditional |
| Security Features | Smoke Detector(s) |
| Construction Materials | Frame,Vinyl Siding,Other,Brick |
| Year Built | 2026 |
| Stories Count | 2 |
| Topography | Other,Level |
| Levels | Two |
| Property Subtype | Single Family Residence |
| Assoc Fee Paid Per | Monthly |
| County | Knox County,TN |
| New Construction | Yes |
| Property Type | Residential |
| Attached Garage | Yes |
| Energy Efficient | Windows |
| Subdivision Name | The Estates at Cedar Hollow |
| Garage Y/N | Yes |
| Full Baths | 2 |
| Status | Active |
| Directions | From I-40 E,take exit 387A to merge onto I-275 N toward Lexington and keep left on I-75 N,take exit 108 onto Merchants Dr,right onto Merchants Dr and property is on your left in approximately 1.7 mil |
| High School | Central High School |
| City | Knoxville |
| Senior Community Y/N | No |
| Lot Size Units | Acres |
| Elementary School | Sterchi Elementary |
| Property Attached Y/N | No |
| Year Built Details | New |
| Tax Annual Amount | 1307 |
| Middle/Junior High School | Gresham Middle School |
| Virtual Tour | https://www.zillow.com/view-imx/dfffa753-404b-4b60-80f5-dfc171ea6755?setAttribution=mls&wl=true&initialViewType=pano&utm_source=dashboard |
| Building Area Units | Square Feet |
| Living Area Units | Square Feet |
| Standard Status | Active |
| Tax Lot | 20 |
Interior Features
| Interior Amenities | Walk-In Closet(s),Pantry,Ceiling Fan(s) |
|---|---|
| Flooring | Carpet,Tile |
| Air Conditioning Y/N | Yes |
| Heating Y/N | Yes |
| Fireplace Y/N | No |
| Above Grade Finished Area | 2433 |
| Half Baths | 1 |
| Laundry Features | Washer Hookup,Electric Dryer Hookup |
| Total Bedrooms | 3 |
| Below Grade Finished Area Unit Type | Square Feet |
| LivingAreaSource | Builder |
| Below Grade Finished Area Source | Builder |
| Above Grade Finished Area Source | Builder |
| Above Grade Finished Area Unit Type | Square Feet |
| Total Baths | 3 |
Exterior Features
| Parking Features | Garage Door Opener,Attached |
|---|---|
| Lot Features | Other,Level |
| Water Source | Public |
| Total Parking | 2 |
| Lot Size Area | 0.33 |
| Building Area Total | 2433 |
| Lot Size Acres | 0.33 |
| Lot Size Source | Survey |
| Waterfront Y/N | No |
| Covered Spaces | 2 |
Amenities
- Foreclosure
- Views
- Short Sale
- New Construction
- Adult 55+
- Lease To Own
- No HOA Fees
- Furnished
- Primary On Main
- Air Conditioning
- Seller Finance
- Green
- Fixer Upper
- Horse
- Golf
- Fireplace
- Deck
- Garage
- Basement
- Pool
Property vs Single Family Average in 37918
Price
Taxes
Year Built
Visits
 The data relating to real estate for sale on this web site comes in part from the Internet Data Exchange Program of RealTracs Solutions as distributed by MLS Grid. Real estate listings held by brokerage firms other than Realty ONE Group Music City are marked with the Internet Data Exchange Program logo or thumbnail logo and detailed information about them includes the name of the listing brokers.
